
GEARTEC.CZ GTS 100 Double Flank Gear Inspection Machine
Have one to sell?
ConditionNew
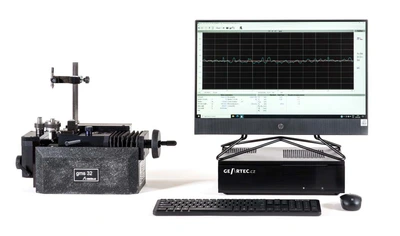
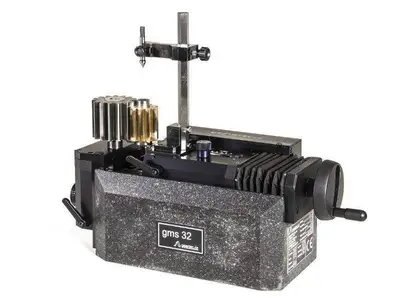
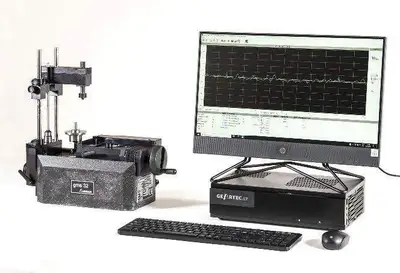
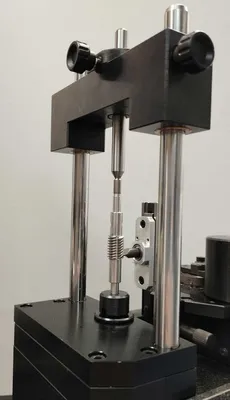
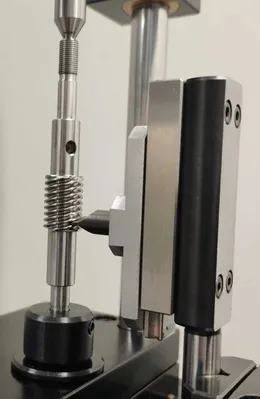
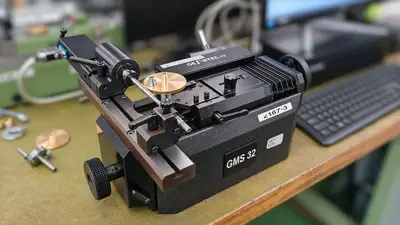
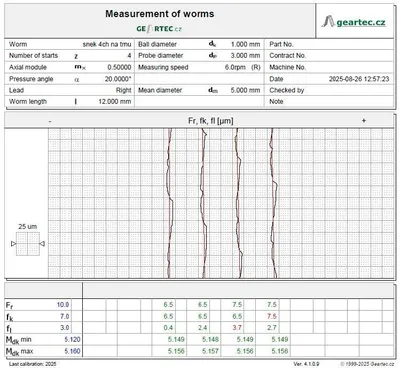
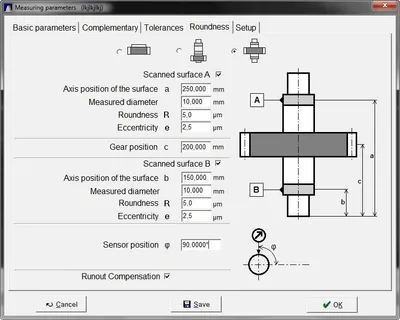
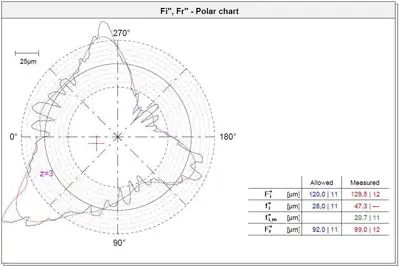
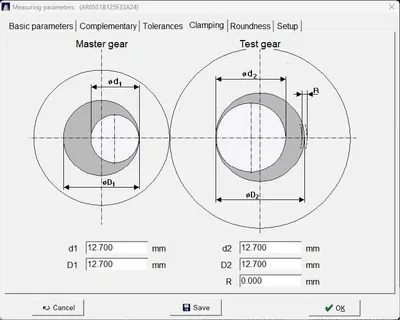
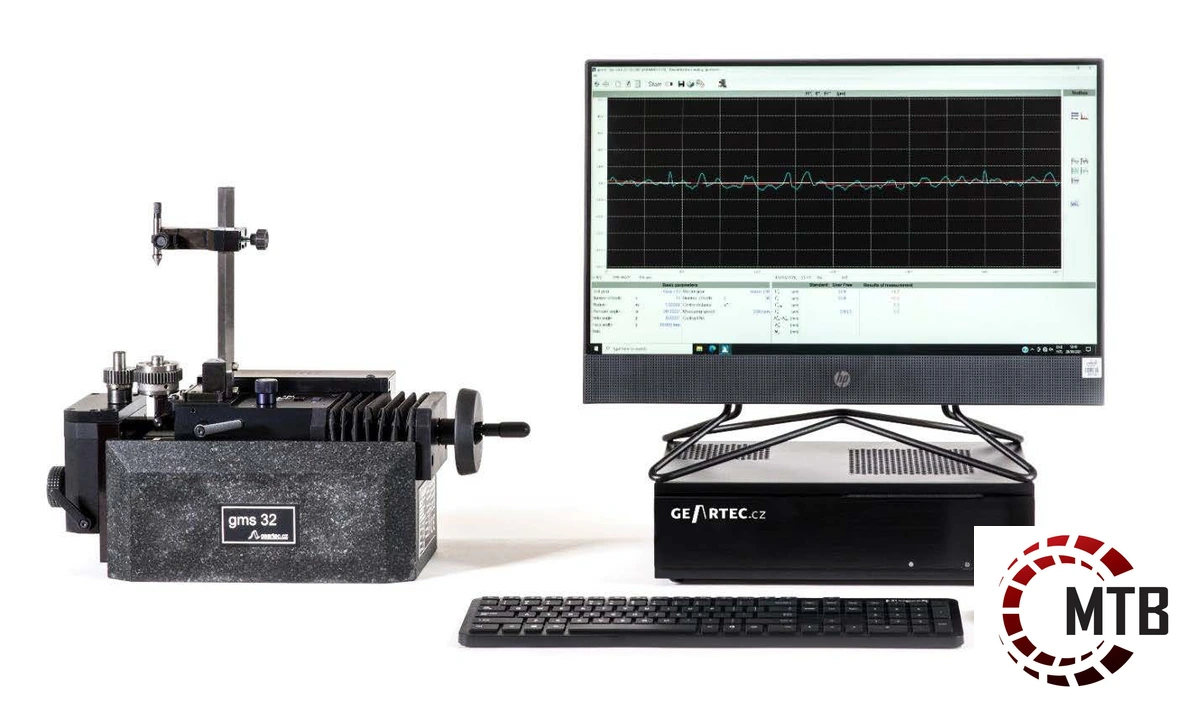
The GEARTEC GTS100 DF is a precision double-flank gear inspection system designed for manufacturers requiring fast, repeatable evaluation of gear quality in both laboratory and production environments. Engineered around a rigid granite base and equipped with high-resolution encoder technology, the machine provides accurate measurement of composite gear errors, radial runout, backlash, and center distance variation.
The system incorporates precision horizontal and vertical slide assemblies, a motor-driven master gear axis, adjustable measuring force, and integrated electronic controls for reliable and repeatable testing. High-accuracy linear encoders enable precise axis distance positioning and repeatable backlash analysis across the machine's measuring range.
The GTS100 DF is equally suited for quality laboratories, inspection departments, and production-floor applications where rapid verification of gear quality is required. Integrated measurement software provides automated evaluation, data storage, and report generation capabilities, while the platform is designed to support modern Industry 4.0 manufacturing environments.
Standard Features:
- Rigid granite machine construction for maximum stability and accuracy.
- Precision horizontal and vertical slide system.
- Motor-driven master gear measuring axis.
- Adjustable measuring force with visual indication.
- High-resolution Renishaw or Heidenhain encoder feedback.
- Composite error and radial runout measurement capability.
- Backlash evaluation and analysis.
- Accurate center distance measurement and monitoring.
- Integrated control electronics and reporting software.
- Industry 4.0-ready architecture for modern manufacturing environments.
Typical Applications:
- Spur gear inspection and verification.
- Fine-pitch gear quality control.
- Incoming inspection and supplier qualification.
- In-process manufacturing quality control.
- Final inspection and certification.
- Gear manufacturing process validation and capability studies.
Included Accessories:
● GTS100DF machine in basic variation
● Calibration set for adjustment of axis distance incl. certified eccentric disc
● Measuring application (in basic version), inclusive SPC – statistical evaluation
● Control unit with installed OS, drivers and necessary engines and supportive software
● All-in-one computer as described above, set of keyboard and mouse,
● USB-stick with a backup of the measuring software
● Complete machine documentation IN ENGLISH on USB in PDF (or other relevant) format. It includes Declaration of Conformity (CE), Machine geometry certification, measuring capability Certification, Wiring diagram, User's manual.
● Wires
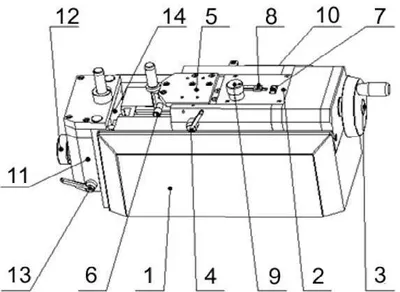
Description of the Basic Machine (See Line Drawing elsewhere in Quote with Numbers):
The GTS100 DF (formerly GMS32) double-flank inspection machine is designed and produced with regard to the newest knowledge and experience in the branch of measuring practice. It can be used both in lab environment and shop-floor or set direct into production process (cabinet is suggested on shop-floor use).
The base of the machine is made of:
1) A solid granite base
2) Horizontal slide, constructed and sliding smoothly on the base 1
3) Hand wheel for smooth horizontal motion of the horizontal sledge 2
4) Arresting lever to fix the position of the horizontal sledge 2.
On the Horizontal sledge there is a measuring carriage composed of:
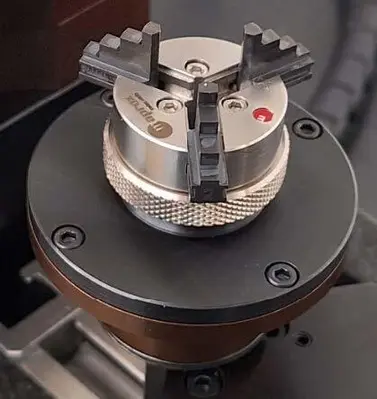
5) Main measuring carriage with workpiece’s support or any other mean of workpiece’s fixtures
6) Lock screw for arbor (workpiece support)
7) Small hand wheel for setup of mechanical preloading
8) Visual mechanical preloading force indicator
9) Hand knob for repetitive small horizontal motion of the measuring carriage (eccentric)
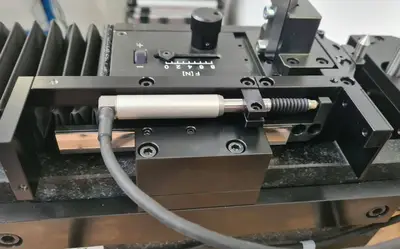
10) Linear encoder, placed on the rear part of the machine, for precise horizontal measurements.
On the main body (1) a vertical sled is precisely mounted up to move in Z the Master and match the height of the measured parts. Inside the sled a precise motor is installed to move the master gear for double-flank measures.
11) Vertical slide (z) with driving axis
12) Hand wheel on the left side of the machine to move the vertical sled 11.
13) Arresting lever to mechanically fix the vertical sled 11 in position
14) Lock screw for arbor of the driving axis
15) Linear Encoder for horizontal precise positioning of the axis distance
The linear encoder, by Renishaw or Heidenhain, supplements standardly delivered measuring probe for measuring slide.
The liner encoder allows you to know and set exact axis distance in the whole travel of the X (horizontal) slide.
The linear encoder includes one reference mark at the end; it’s fixed to the machine from rear side and it is fully covered to protect it from any damage.
It is fundamental for those who need to evaluate axis distance fluctuation repeatedly with different gears as well as measure value of backlash.
The machine is equipped with Control unit that is used to control some functions of the machine as well as save measuring reports.
Characteristics of the Programming / Software:
● Measuring process in program is controlled from data input to evaluation of results.
● No advanced PC knowledge required to operate the instrument.
● All measuring parameters are saved to reduce setting up the time.
● Measured values can be evaluated in DIN, ISO, AGMA BS standards or by company specified values
● Exact display of the double flank diagram showing Fi", fi" and the average value of Fr"
● Location of detected tooth nicks
● Measuring of backlash and thickness over teeth
● Deviations are measured in microns or millimetres
● Saving of diagrams
● Free selection of counting/numbering and saving of the measured results
● Input of parameters in [mm] and in module or DP, CP
● Multilingual application – standard is English or German (other languages upon request)
● Company logo on printout records
● Graphic display of good and rejected parts
● Data export via TXT or CSV format
● Data backup and re-entry
● FFT-Analysis (Frequency analysis)
● Export of data acc. to Industry 4.0 / UPC-UA protocol - optional
Evaluation & Electronic Controls - PC:
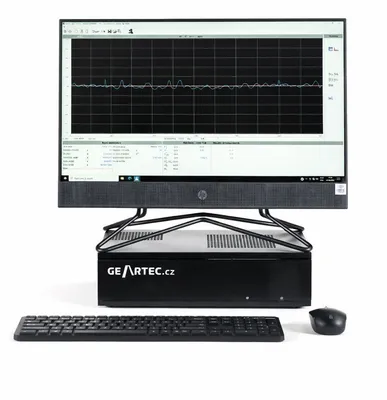
Our newest hardware platform is built on the latest digital technologies, delivering a minimalistic, efficient, and highly reliable solution designed to meet the demanding standards of modern industry — including full compliance with Industry 4.0 requirements.
The entire system is elegantly integrated into a compact, modern aluminium chassis, engineered not only for durability but also for a clean, professional appearance. Carefully designed rear-side connectors allow seamless connection of probes and encoders, while maintaining easy accessibility.
Inside this compact unit, all critical components are fully integrated, including:
• Evaluation and control electronics
• Safety protection (fuses)
• Servo motor controller
• Power supply
• Digital input/output modules
This all-in-one architecture ensures maximum reliability while minimizing installation complexity.
Despite its performance, the system operates as a completely silent solution, with no cooling fans — making it perfectly suitable not only for industrial environments but also for office or laboratory settings.
Advanced Motion & Precision Technology
The system incorporates only premium industrial-grade components:
• Professional Maxon Motor drives (Beckhoff / Bosch), ensuring smooth, precise, and reliable motion control
• High-end Heidenhain & Renishaw encoders, delivering exceptional accuracy and repeatability
All electronics are designed in accordance with strict standards and are fully compliant with:
• EMC certification
• CE certification
The control system is based on proven Beckhoff digital solutions, ensuring high performance, long-term reliability, and seamless integration into modern automation environments.
Powerful Computing & Connectivity:
The system includes a professional all-in-one computer powered by the latest Intel Core i5/i7 technology, equipped with:
• 16 GB DDR RAM
• Fast SSD storage (256 GB*)
• 23.8” Full HD display for crystal-clear visualization
• Windows 11 (64-bit) operating system
(*Depending on current manufacturer availability)
Designed with modern workflows in mind, the system offers:
• Seamless network integration for data sharing and remote access
• Full independence from operating system limitations
• Long-term compatibility with future updates
Innovative Software & User Experience:
At the heart of the solution is our uniquely developed, intuitive measuring software, delivered with a permanent license — no recurring fees.
Key benefits include:
• User-friendly interface for fast operator adoption
• Highly accurate and reliable measurement results
• Wide range of optional software modules to extend functionality
• Unlimited SQL database for your records
• Optional UPC-UA data transfer protocol
Compact Design, Maximum Performance
The entire solution is designed with a minimal footprint, requiring only limited space while delivering top-tier performance. This makes it ideal for both upgrading existing machines and integrating into modern production or quality control environments
Ongoing Support & Partnership:
We provide continuous professional support, ensuring your system remains up-to-date, efficient, and fully operational throughout its lifecycle.
Operation system Windows 11 Professional (OEM license), 64bit, in English (other languages upon request)
Linear probe Heidenhain ST1278 linear probe (X1 axis), Renishaw digital linear encoder (X axis), TTL output signals
Drive and motor Maxon/Beckhoff/Bosch motor unit
Evaluation electronics Beckhoff EL7332 for motor control, EL5112 for encoders’ data reading
Technical Specifications:
Module Range - 0.1 - 2.0 mm (0.004" - 0.079").
Center Distance Range - 16.5 - 90 mm (0.650" - 3.543").
Maximum Gear Diameter (on arbor) - 120 mm (4.724").
Maximum Gear Diameter (between centers) - 80 mm (3.150").
Maximum Workpiece Weight - 0.5 kg (1.10 lbs).
Vertical Stroke - 50 mm (1.969").
Measuring Force Adjustment - 0 - 8 N (0 - 1.80 lbf).
Measuring Accuracy - Up to 1 µm (0.000039").
Encoder System - Renishaw or Heidenhain Linear Encoders.
Standard Master Gear Arbor Diameter - 12.7 mm (0.500").
Measurement Capabilities:
- Double-Flank Composite Error.
- Tooth-to-Tooth Variation.
- Radial Runout.
- Backlash Measurement.
- Center Distance Variation.
Standard Features:
- Granite Machine Base Construction.
- Precision Horizontal Measuring Slide.
- Precision Vertical Adjustment Slide.
- Motor-Driven Master Gear Spindle.
- Adjustable Measuring Force System.
- High-Resolution Linear Encoder Feedback.
- Electronic Measuring System.
- Integrated Measurement Software.
- Data Acquisition and Storage.
- Automated Report Generation.
- Industry 4.0-Ready Architecture.
Optional Worm Measurement Package:
Maximum Center Distance - 200 mm (7.874").
Maximum Worm Diameter - 30 mm (1.181").
Rotary Table Diameter - Ø60 mm (Ø2.362").
Flat Tips for Module Range - 0.3 - 1.5 mm (0.012" - 0.059").
Typical Applications:
- Spur Gears.
- Fine-Pitch Gears.
- Precision Gear Components.
- Incoming Inspection.
- In-Process Quality Control.
- Final Inspection.
- Process Validation and Capability Studies.
Equipped With:
Granite Base Construction
Motorized Master Gear Spindle
Renishaw/Heidenhain Linear Encoder Feedback
Precision Horizontal & Vertical Positioning Slides
Adjustable Measuring Force System
Integrated Gear Inspection Software
Automated Data Collection & Reporting
Full-HD Operator Display
Backlash & Center Distance Analysis
Radial Runout Measurement
Double-Flank Composite Error Measurement
Tooth-to-Tooth Variation Analysis
Industry 4.0 Connectivity & Data Management
The GEARTEC GTS100 DF is a precision double-flank gear inspection system designed for manufacturers requiring fast, repeatable evaluation of gear quality in both laboratory and production environments. Engineered around a rigid granite base and equipped with high-resolution encoder technology, the machine provides accurate measurement of composite gear errors, radial runout, backlash, and center distance variation.
The system incorporates precision horizontal and vertical slide assemblies, a motor-driven master gear axis, adjustable measuring force, and integrated electronic controls for reliable and repeatable testing. High-accuracy linear encoders enable precise axis distance positioning and repeatable backlash analysis across the machine's measuring range.
The GTS100 DF is equally suited for quality laboratories, inspection departments, and production-floor applications where rapid verification of gear quality is required. Integrated measurement software provides automated evaluation, data storage, and report generation capabilities, while the platform is designed to support modern Industry 4.0 manufacturing environments.
Standard Features:
- Rigid granite machine construction for maximum stability and accuracy.
- Precision horizontal and vertical slide system.
- Motor-driven master gear measuring axis.
- Adjustable measuring force with visual indication.
- High-resolution Renishaw or Heidenhain encoder feedback.
- Composite error and radial runout measurement capability.
- Backlash evaluation and analysis.
- Accurate center distance measurement and monitoring.
- Integrated control electronics and reporting software.
- Industry 4.0-ready architecture for modern manufacturing environments.
Typical Applications:
- Spur gear inspection and verification.
- Fine-pitch gear quality control.
- Incoming inspection and supplier qualification.
- In-process manufacturing quality control.
- Final inspection and certification.
- Gear manufacturing process validation and capability studies.
Included Accessories:
● GTS100DF machine in basic variation
● Calibration set for adjustment of axis distance incl. certified eccentric disc
● Measuring application (in basic version), inclusive SPC – statistical evaluation
● Control unit with installed OS, drivers and necessary engines and supportive software
● All-in-one computer as described above, set of keyboard and mouse,
● USB-stick with a backup of the measuring software
● Complete machine documentation IN ENGLISH on USB in PDF (or other relevant) format. It includes Declaration of Conformity (CE), Machine geometry certification, measuring capability Certification, Wiring diagram, User's manual.
● Wires
Metric
| Max Dia. Gear | 119.99 mm |
| Type | Double Flank Gear Inspection Machine |
| Max Diameter Pitch | 254 |
| Horizontal/Vertical | Horizontal |
Description of the Basic Machine (See Line Drawing elsewhere in Quote with Numbers):
The GTS100 DF (formerly GMS32) double-flank inspection machine is designed and produced with regard to the newest knowledge and experience in the branch of measuring practice. It can be used both in lab environment and shop-floor or set direct into production process (cabinet is suggested on shop-floor use).
The base of the machine is made of:
1) A solid granite base
2) Horizontal slide, constructed and sliding smoothly on the base 1
3) Hand wheel for smooth horizontal motion of the horizontal sledge 2
4) Arresting lever to fix the position of the horizontal sledge 2.
On the Horizontal sledge there is a measuring carriage composed of:
5) Main measuring carriage with workpiece’s support or any other mean of workpiece’s fixtures
6) Lock screw for arbor (workpiece support)
7) Small hand wheel for setup of mechanical preloading
8) Visual mechanical preloading force indicator
9) Hand knob for repetitive small horizontal motion of the measuring carriage (eccentric)
10) Linear encoder, placed on the rear part of the machine, for precise horizontal measurements.
On the main body (1) a vertical sled is precisely mounted up to move in Z the Master and match the height of the measured parts. Inside the sled a precise motor is installed to move the master gear for double-flank measures.
11) Vertical slide (z) with driving axis
12) Hand wheel on the left side of the machine to move the vertical sled 11.
13) Arresting lever to mechanically fix the vertical sled 11 in position
14) Lock screw for arbor of the driving axis
15) Linear Encoder for horizontal precise positioning of the axis distance
The linear encoder, by Renishaw or Heidenhain, supplements standardly delivered measuring probe for measuring slide.
The liner encoder allows you to know and set exact axis distance in the whole travel of the X (horizontal) slide.
The linear encoder includes one reference mark at the end; it’s fixed to the machine from rear side and it is fully covered to protect it from any damage.
It is fundamental for those who need to evaluate axis distance fluctuation repeatedly with different gears as well as measure value of backlash.
The machine is equipped with Control unit that is used to control some functions of the machine as well as save measuring reports.
Characteristics of the Programming / Software:
● Measuring process in program is controlled from data input to evaluation of results.
● No advanced PC knowledge required to operate the instrument.
● All measuring parameters are saved to reduce setting up the time.
● Measured values can be evaluated in DIN, ISO, AGMA BS standards or by company specified values
● Exact display of the double flank diagram showing Fi", fi" and the average value of Fr"
● Location of detected tooth nicks
● Measuring of backlash and thickness over teeth
● Deviations are measured in microns or millimetres
● Saving of diagrams
● Free selection of counting/numbering and saving of the measured results
● Input of parameters in [mm] and in module or DP, CP
● Multilingual application – standard is English or German (other languages upon request)
● Company logo on printout records
● Graphic display of good and rejected parts
● Data export via TXT or CSV format
● Data backup and re-entry
● FFT-Analysis (Frequency analysis)
● Export of data acc. to Industry 4.0 / UPC-UA protocol - optional
Evaluation & Electronic Controls - PC:
Our newest hardware platform is built on the latest digital technologies, delivering a minimalistic, efficient, and highly reliable solution designed to meet the demanding standards of modern industry — including full compliance with Industry 4.0 requirements.
The entire system is elegantly integrated into a compact, modern aluminium chassis, engineered not only for durability but also for a clean, professional appearance. Carefully designed rear-side connectors allow seamless connection of probes and encoders, while maintaining easy accessibility.
Inside this compact unit, all critical components are fully integrated, including:
• Evaluation and control electronics
• Safety protection (fuses)
• Servo motor controller
• Power supply
• Digital input/output modules
This all-in-one architecture ensures maximum reliability while minimizing installation complexity.
Despite its performance, the system operates as a completely silent solution, with no cooling fans — making it perfectly suitable not only for industrial environments but also for office or laboratory settings.
Advanced Motion & Precision Technology
The system incorporates only premium industrial-grade components:
• Professional Maxon Motor drives (Beckhoff / Bosch), ensuring smooth, precise, and reliable motion control
• High-end Heidenhain & Renishaw encoders, delivering exceptional accuracy and repeatability
All electronics are designed in accordance with strict standards and are fully compliant with:
• EMC certification
• CE certification
The control system is based on proven Beckhoff digital solutions, ensuring high performance, long-term reliability, and seamless integration into modern automation environments.
Powerful Computing & Connectivity:
The system includes a professional all-in-one computer powered by the latest Intel Core i5/i7 technology, equipped with:
• 16 GB DDR RAM
• Fast SSD storage (256 GB*)
• 23.8” Full HD display for crystal-clear visualization
• Windows 11 (64-bit) operating system
(*Depending on current manufacturer availability)
Designed with modern workflows in mind, the system offers:
• Seamless network integration for data sharing and remote access
• Full independence from operating system limitations
• Long-term compatibility with future updates
Innovative Software & User Experience:
At the heart of the solution is our uniquely developed, intuitive measuring software, delivered with a permanent license — no recurring fees.
Key benefits include:
• User-friendly interface for fast operator adoption
• Highly accurate and reliable measurement results
• Wide range of optional software modules to extend functionality
• Unlimited SQL database for your records
• Optional UPC-UA data transfer protocol
Compact Design, Maximum Performance
The entire solution is designed with a minimal footprint, requiring only limited space while delivering top-tier performance. This makes it ideal for both upgrading existing machines and integrating into modern production or quality control environments
Ongoing Support & Partnership:
We provide continuous professional support, ensuring your system remains up-to-date, efficient, and fully operational throughout its lifecycle.
Operation system Windows 11 Professional (OEM license), 64bit, in English (other languages upon request)
Linear probe Heidenhain ST1278 linear probe (X1 axis), Renishaw digital linear encoder (X axis), TTL output signals
Drive and motor Maxon/Beckhoff/Bosch motor unit
Evaluation electronics Beckhoff EL7332 for motor control, EL5112 for encoders’ data reading
Technical Specifications:
Module Range - 0.1 - 2.0 mm (0.004" - 0.079").
Center Distance Range - 16.5 - 90 mm (0.650" - 3.543").
Maximum Gear Diameter (on arbor) - 120 mm (4.724").
Maximum Gear Diameter (between centers) - 80 mm (3.150").
Maximum Workpiece Weight - 0.5 kg (1.10 lbs).
Vertical Stroke - 50 mm (1.969").
Measuring Force Adjustment - 0 - 8 N (0 - 1.80 lbf).
Measuring Accuracy - Up to 1 µm (0.000039").
Encoder System - Renishaw or Heidenhain Linear Encoders.
Standard Master Gear Arbor Diameter - 12.7 mm (0.500").
Measurement Capabilities:
- Double-Flank Composite Error.
- Tooth-to-Tooth Variation.
- Radial Runout.
- Backlash Measurement.
- Center Distance Variation.
Standard Features:
- Granite Machine Base Construction.
- Precision Horizontal Measuring Slide.
- Precision Vertical Adjustment Slide.
- Motor-Driven Master Gear Spindle.
- Adjustable Measuring Force System.
- High-Resolution Linear Encoder Feedback.
- Electronic Measuring System.
- Integrated Measurement Software.
- Data Acquisition and Storage.
- Automated Report Generation.
- Industry 4.0-Ready Architecture.
Optional Worm Measurement Package:
Maximum Center Distance - 200 mm (7.874").
Maximum Worm Diameter - 30 mm (1.181").
Rotary Table Diameter - Ø60 mm (Ø2.362").
Flat Tips for Module Range - 0.3 - 1.5 mm (0.012" - 0.059").
Typical Applications:
- Spur Gears.
- Fine-Pitch Gears.
- Precision Gear Components.
- Incoming Inspection.
- In-Process Quality Control.
- Final Inspection.
- Process Validation and Capability Studies.
Equipped With:
Granite Base Construction
Motorized Master Gear Spindle
Renishaw/Heidenhain Linear Encoder Feedback
Precision Horizontal & Vertical Positioning Slides
Adjustable Measuring Force System
Integrated Gear Inspection Software
Automated Data Collection & Reporting
Full-HD Operator Display
Backlash & Center Distance Analysis
Radial Runout Measurement
Double-Flank Composite Error Measurement
Tooth-to-Tooth Variation Analysis
Industry 4.0 Connectivity & Data Management
We use cookies to improve your experience. Privacy Policy.